23 Making a hole
structural issues
ridge beam
architect
deck
cost
schedule
April 2025
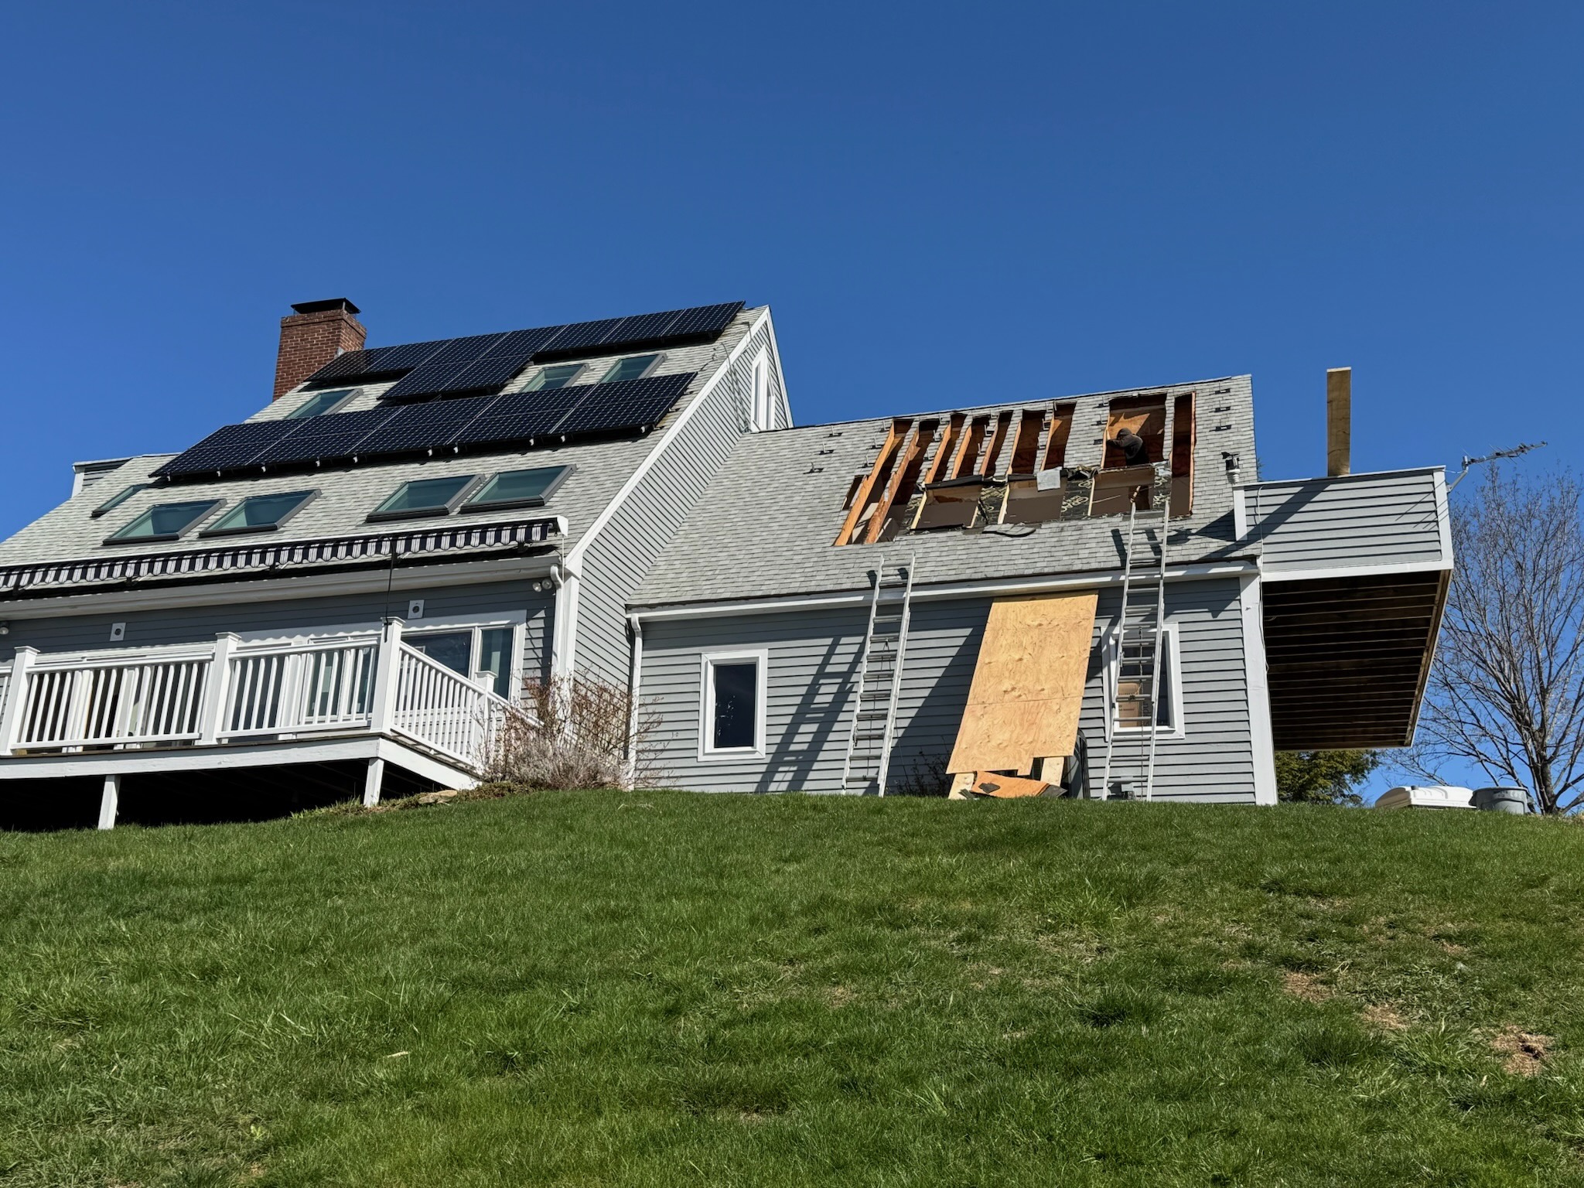
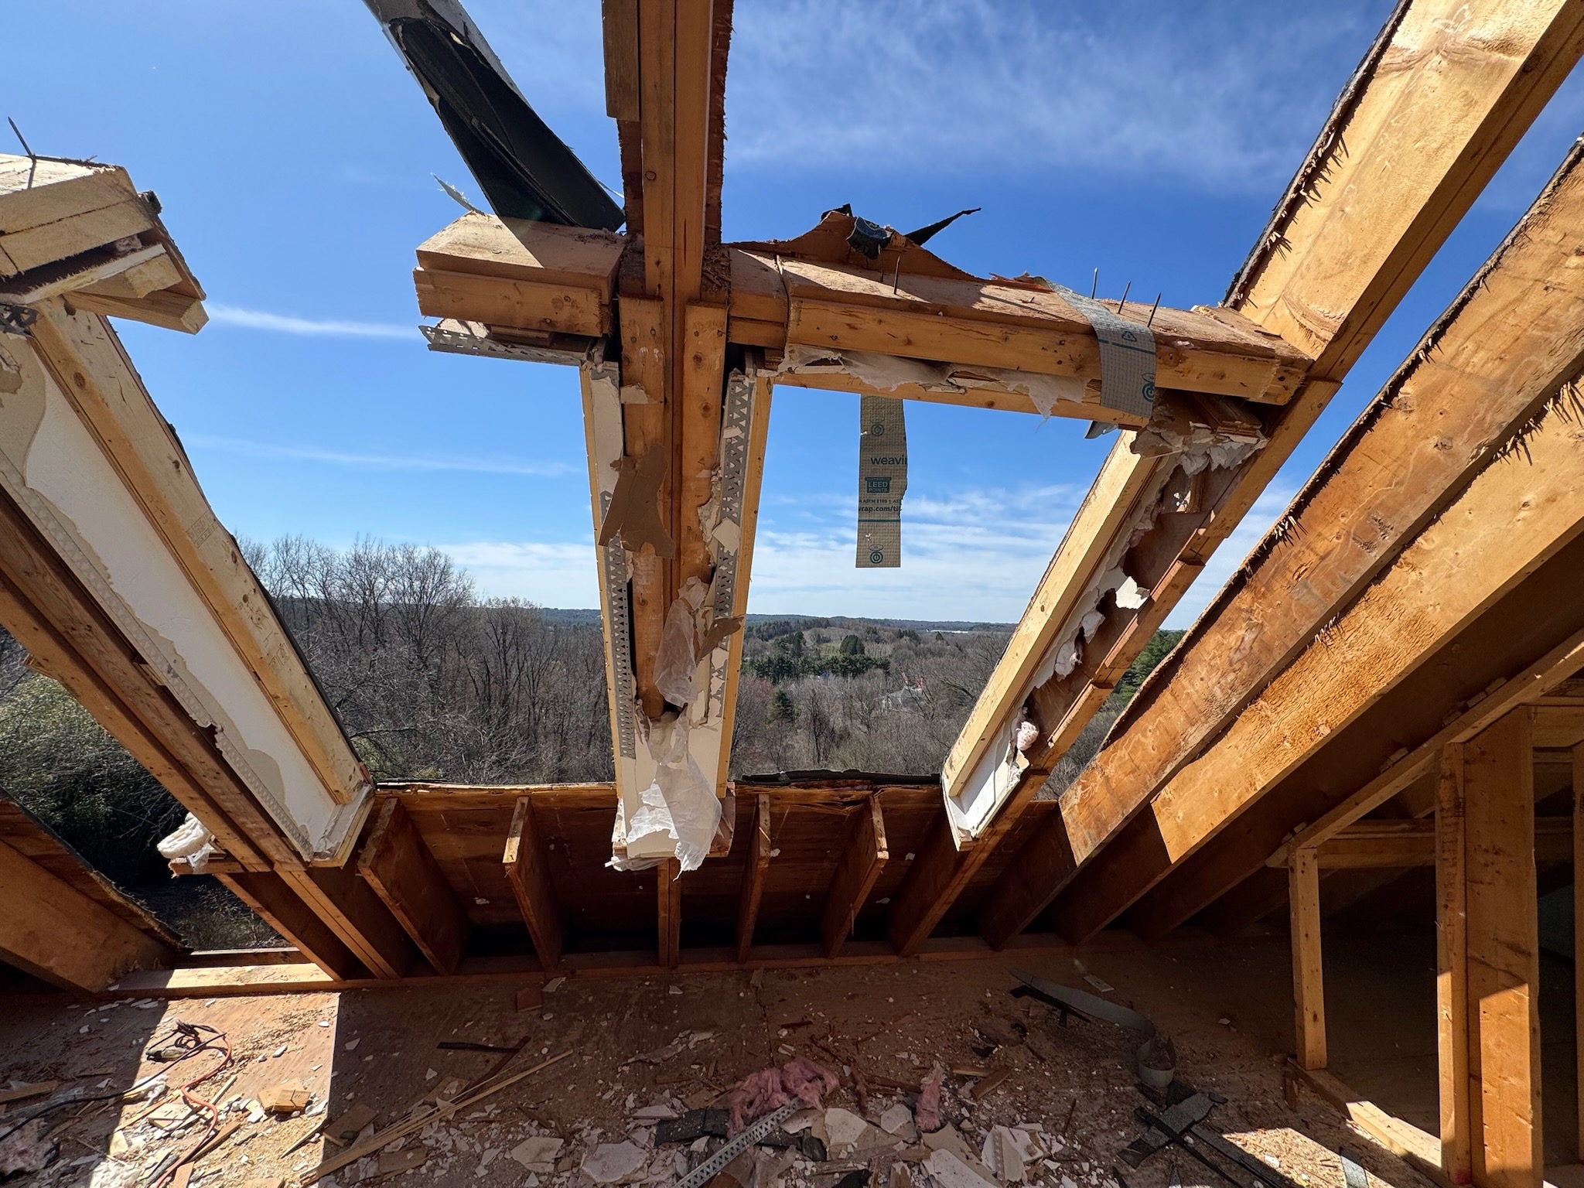
Our onsite meeting this week gave us a new perspective: we now have a view of the sky through our bedroom roof.
This new perspective on our project is made possible by our new ridge beam, which has been installed to more securely hold up the rafters. You can see it in the photo below.
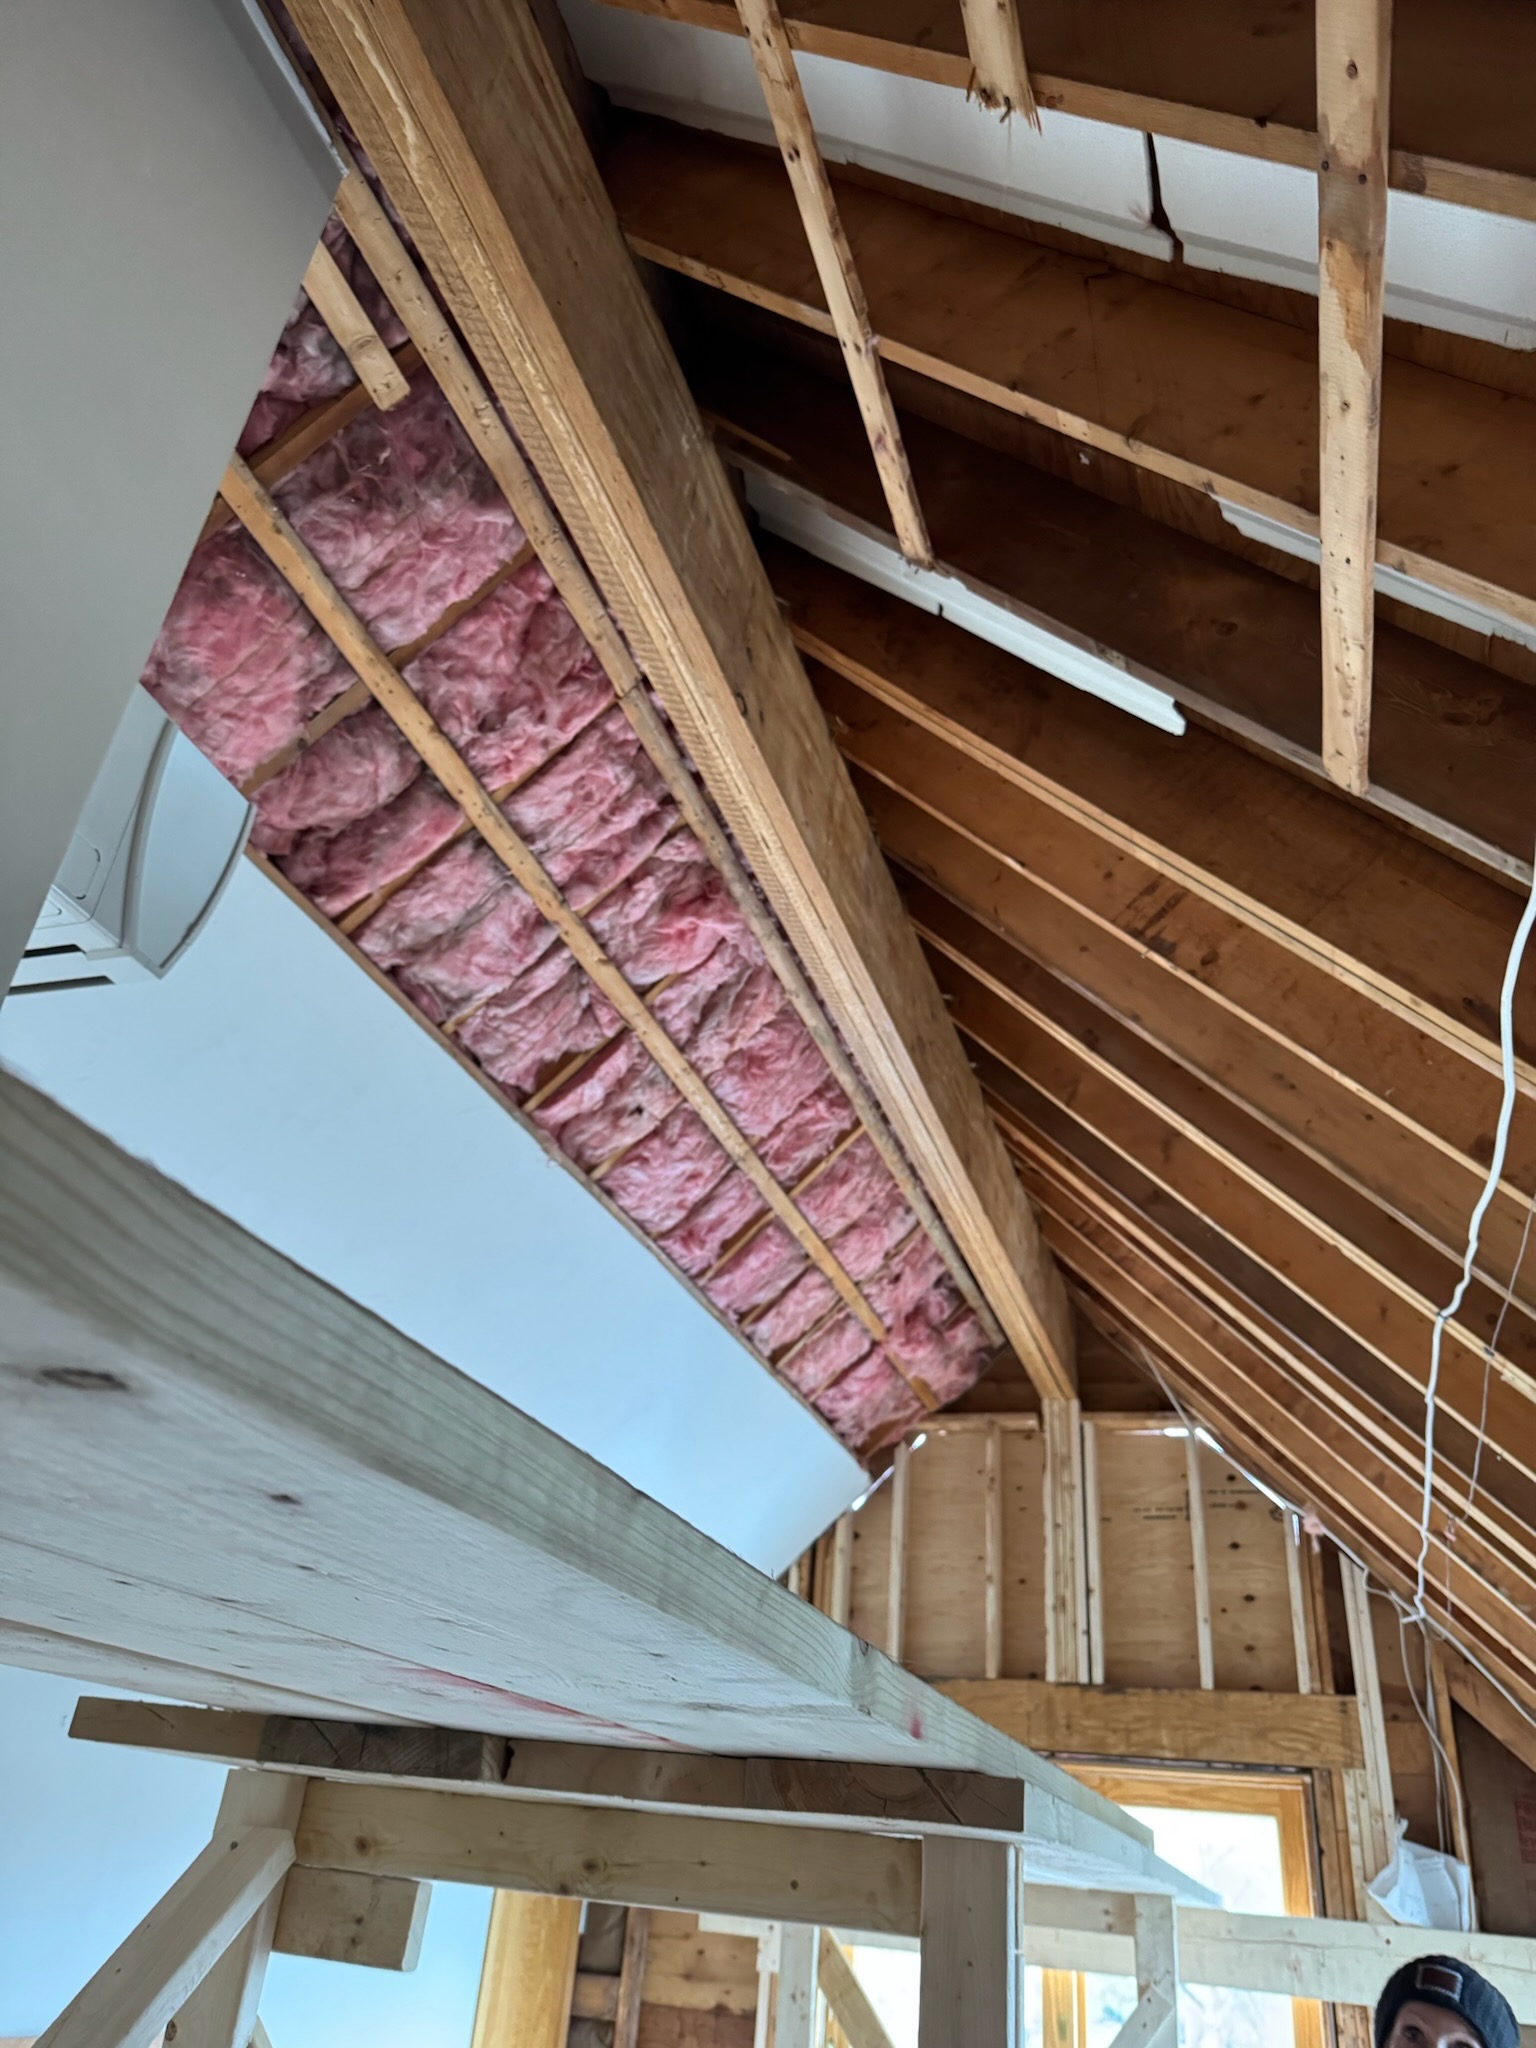
Notice that we no longer have the palladian window which used to be at the end of where the ridge beam is now. Kris and his team opened up the garage wall on that end of the bedroom to install a new support structure, and it’s a good thing they did: it turns out that many of the wooden supports had been eaten away by termites. So while adding a ridge beam was a bitter pill to swallow, it probably will save us money in the end and saved us from a possible structural failure in the garage down the road.
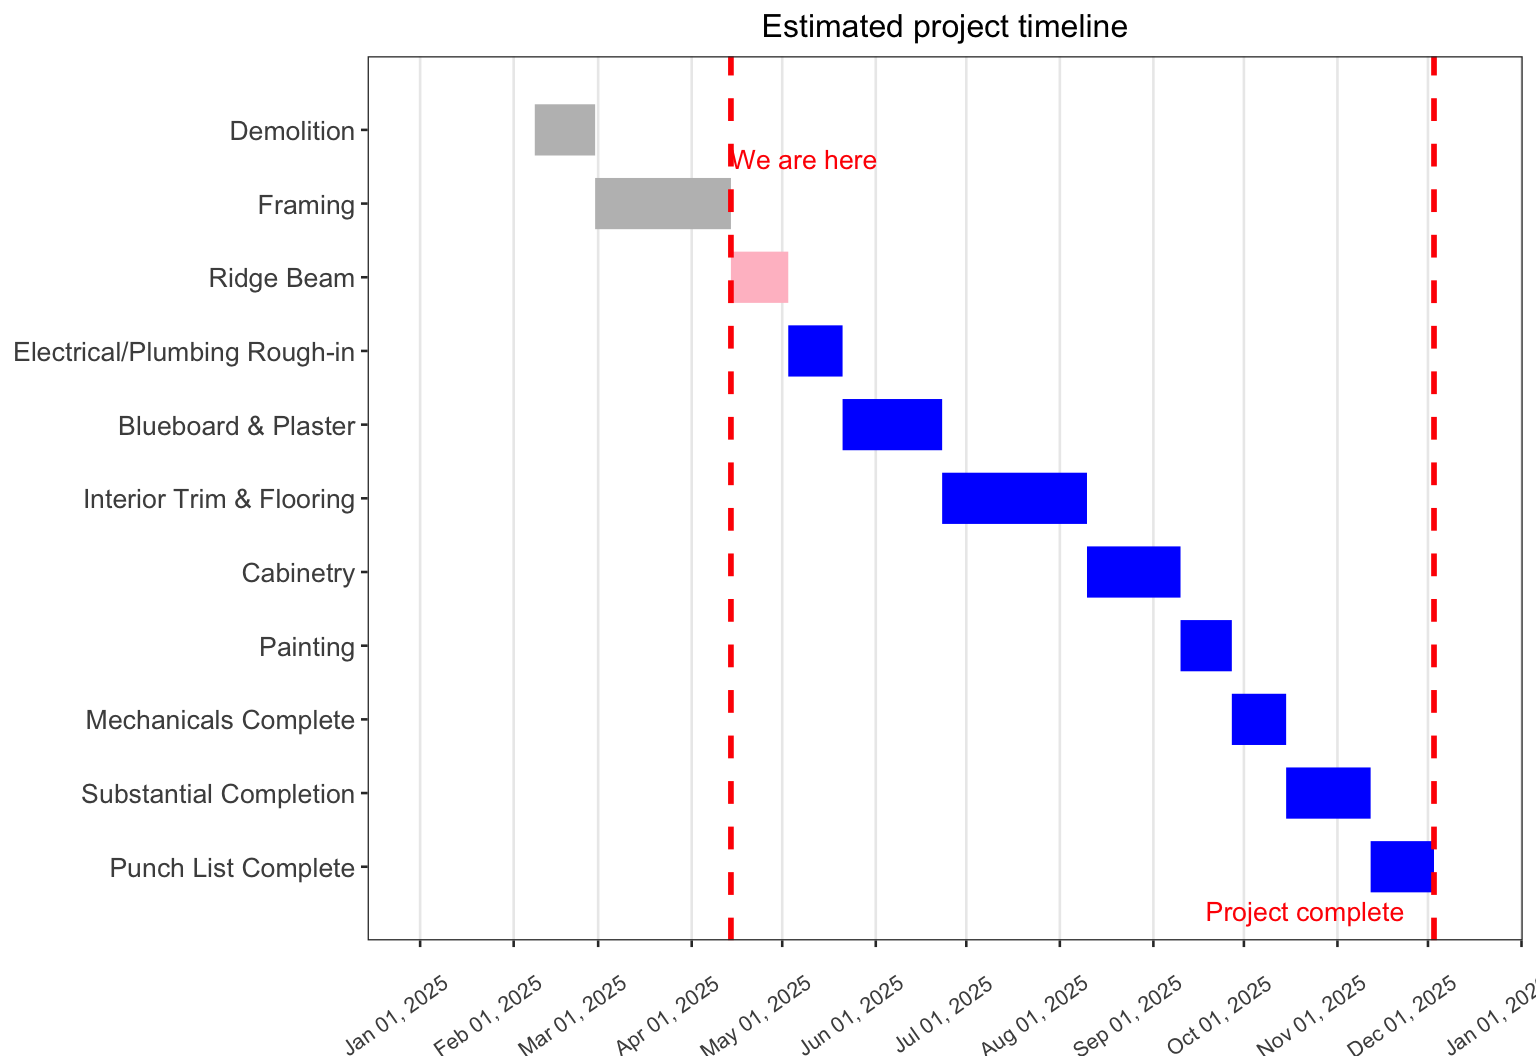
All that said, the addition of the ridge beam has introduced our first official delay to the project as you can see in the revised schedule below:
Getting that big LVL beam into place has added 19 days, or almost 3 weeks to the project, and that will push our completion date into December. That still gives us roughly a month before our lease in Bedford is over, so we still feel comfortable with the schedule. However, knowing how Thanksgiving and Christmas holidays complicate schedules, we’re now thinking we’ll move back in around the turn of the year.
Kris and Heather are doing their best to minimize the effect though. They have now torn down the main deck off the south and west ends of the house. In the process of taking off the decking, they found a bunch of rot we hadn’t anticipated in the joists of the western deck. That means we’ll have to rebuild both decks instead of just one.
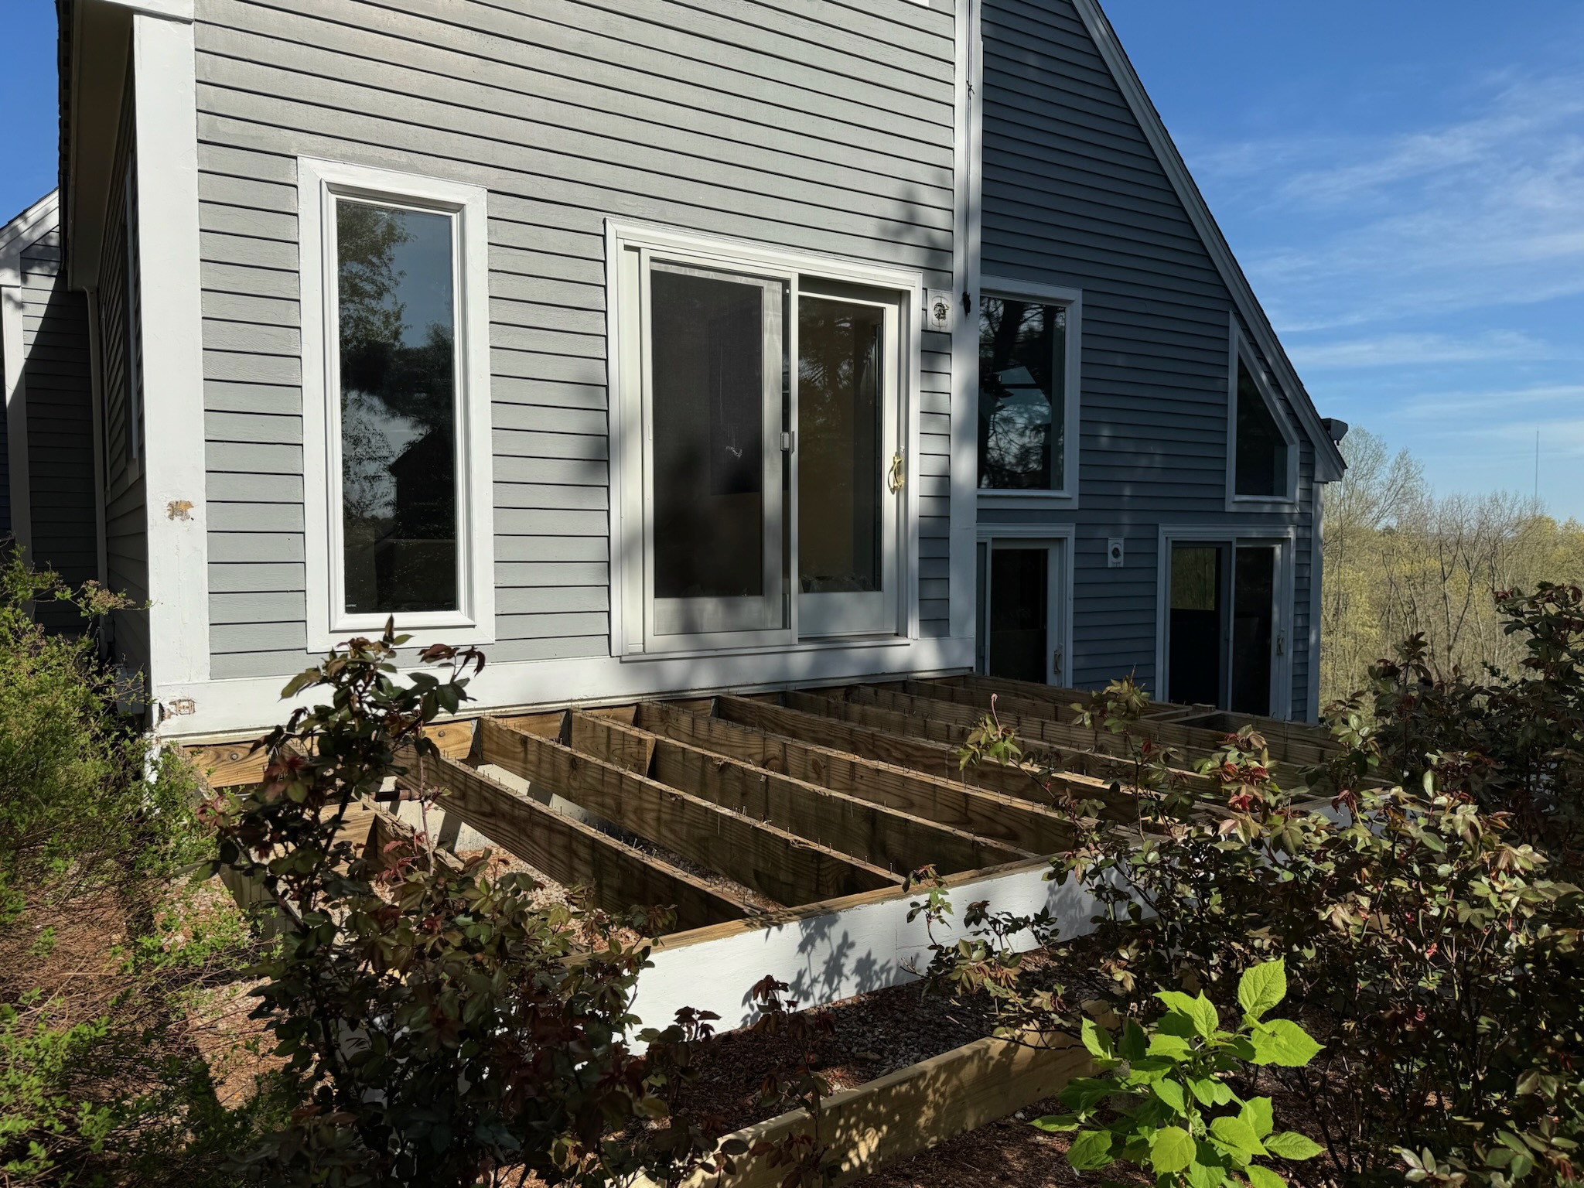
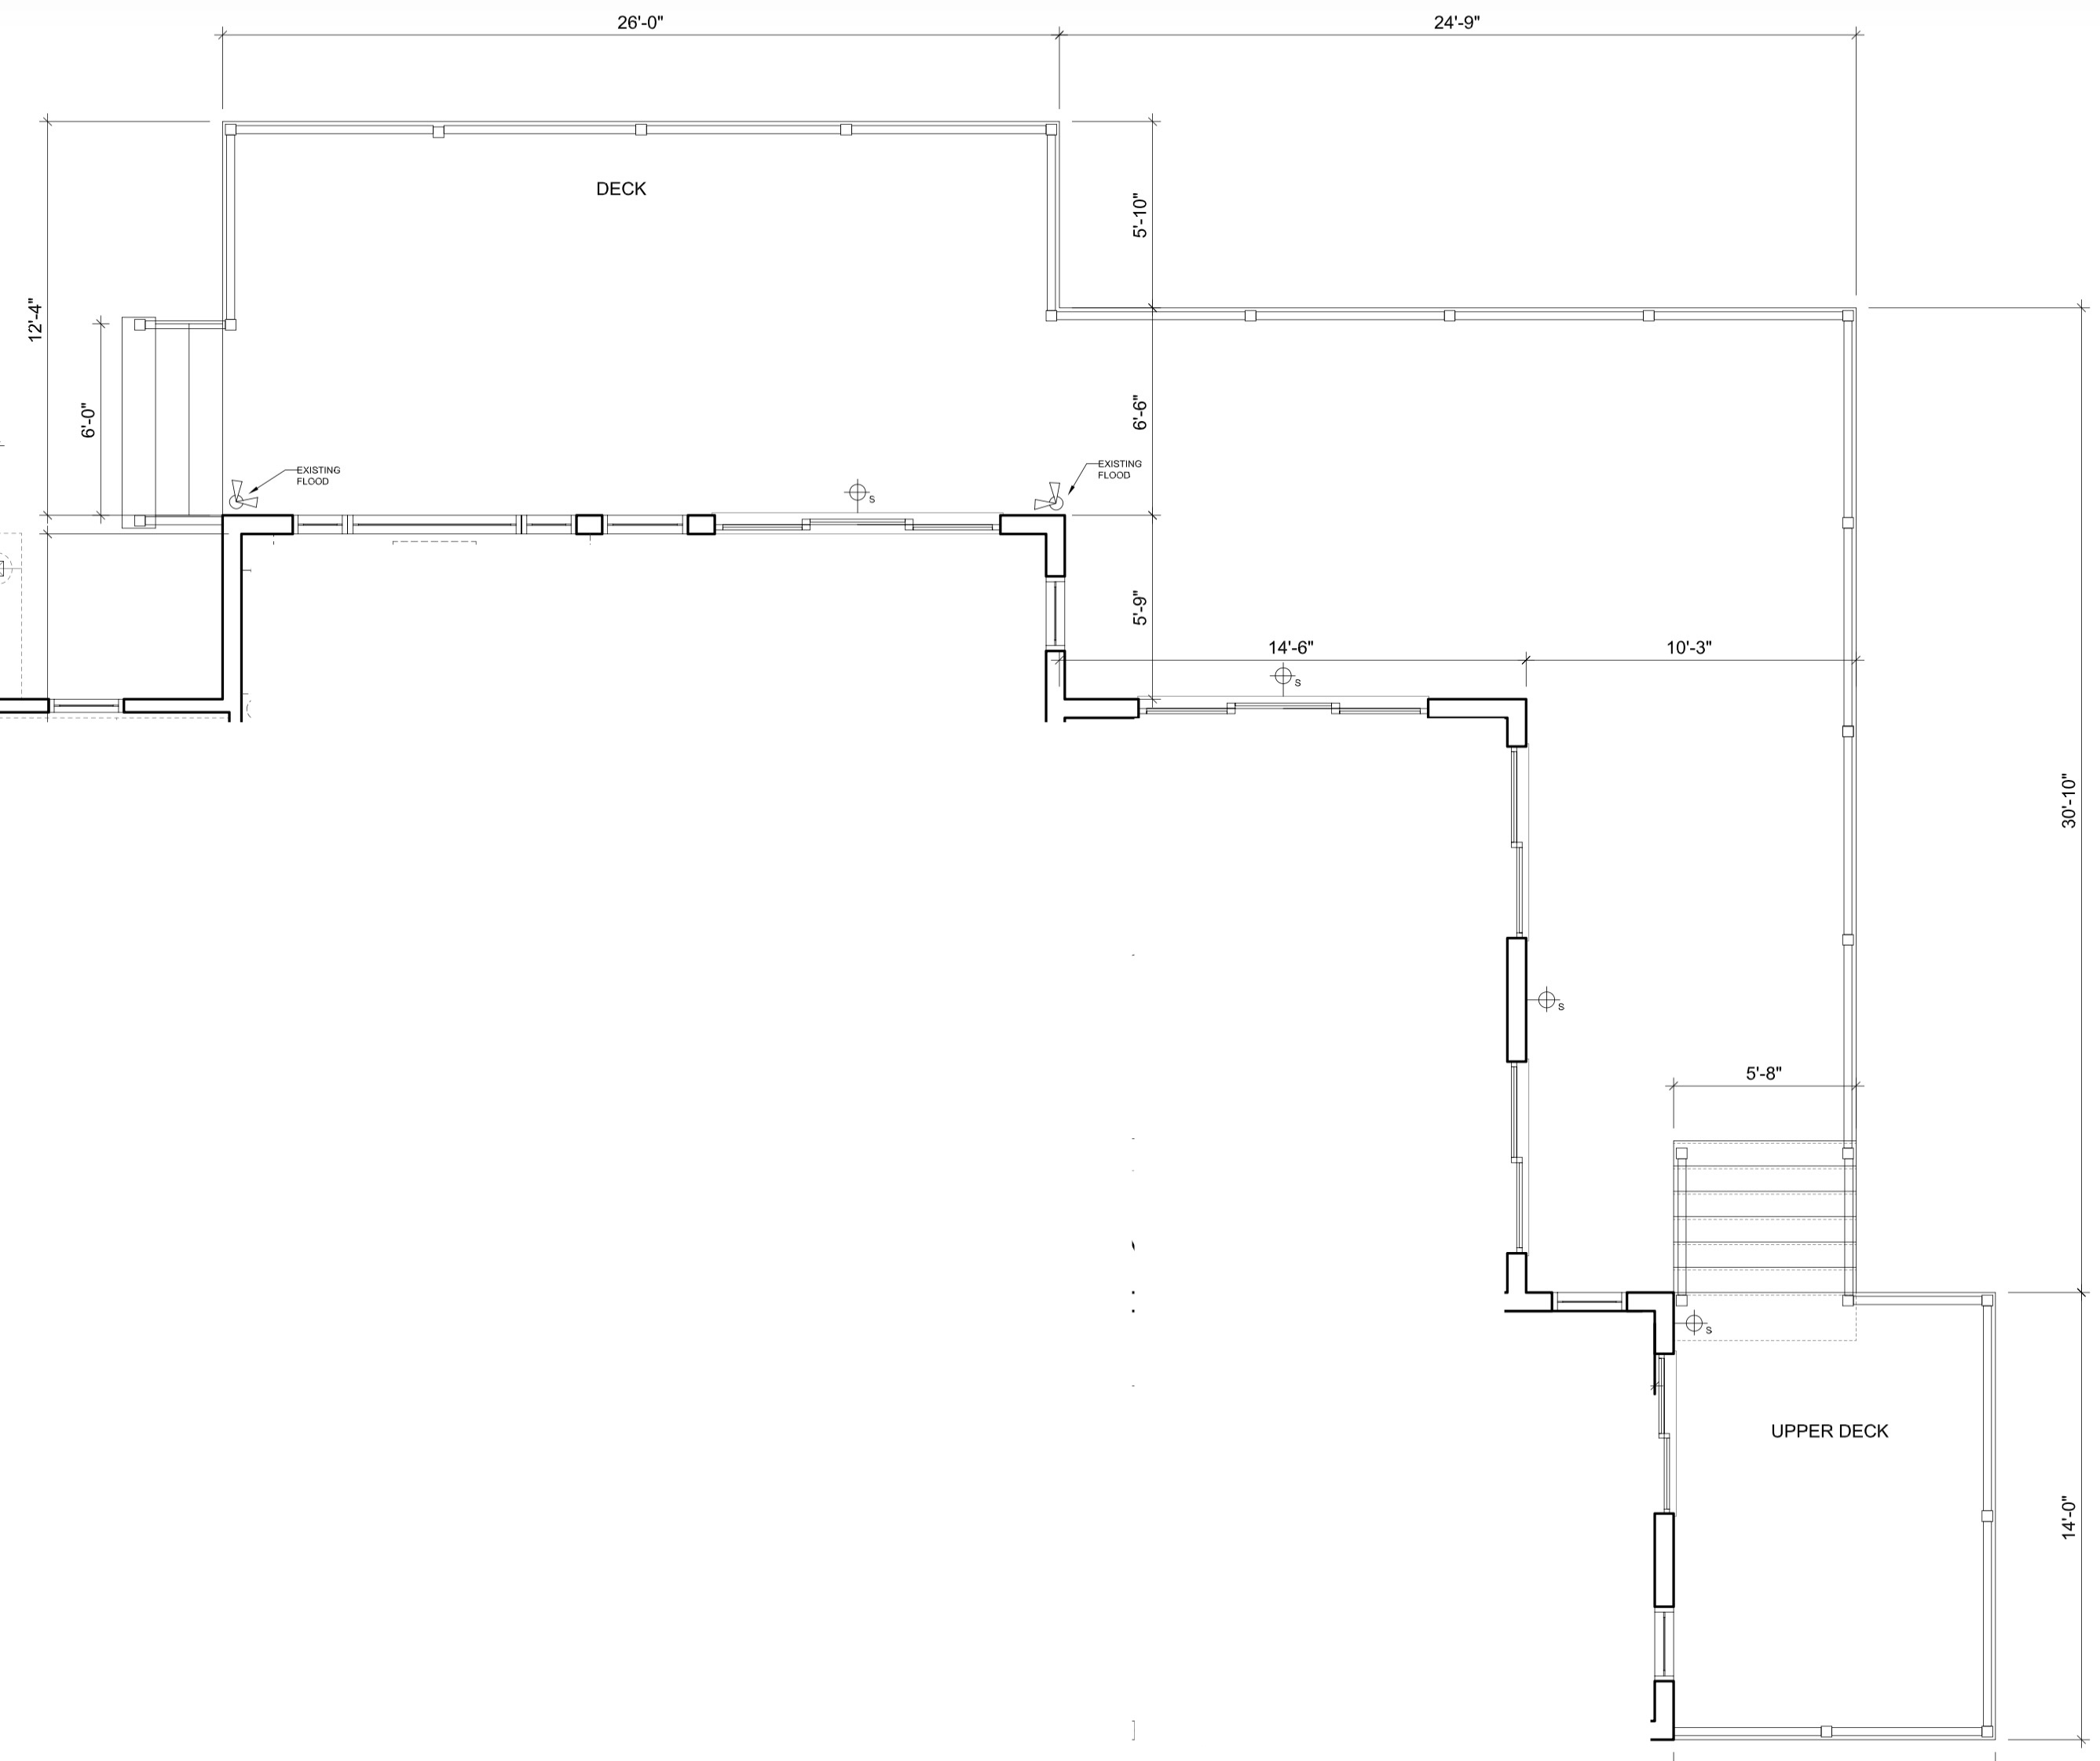
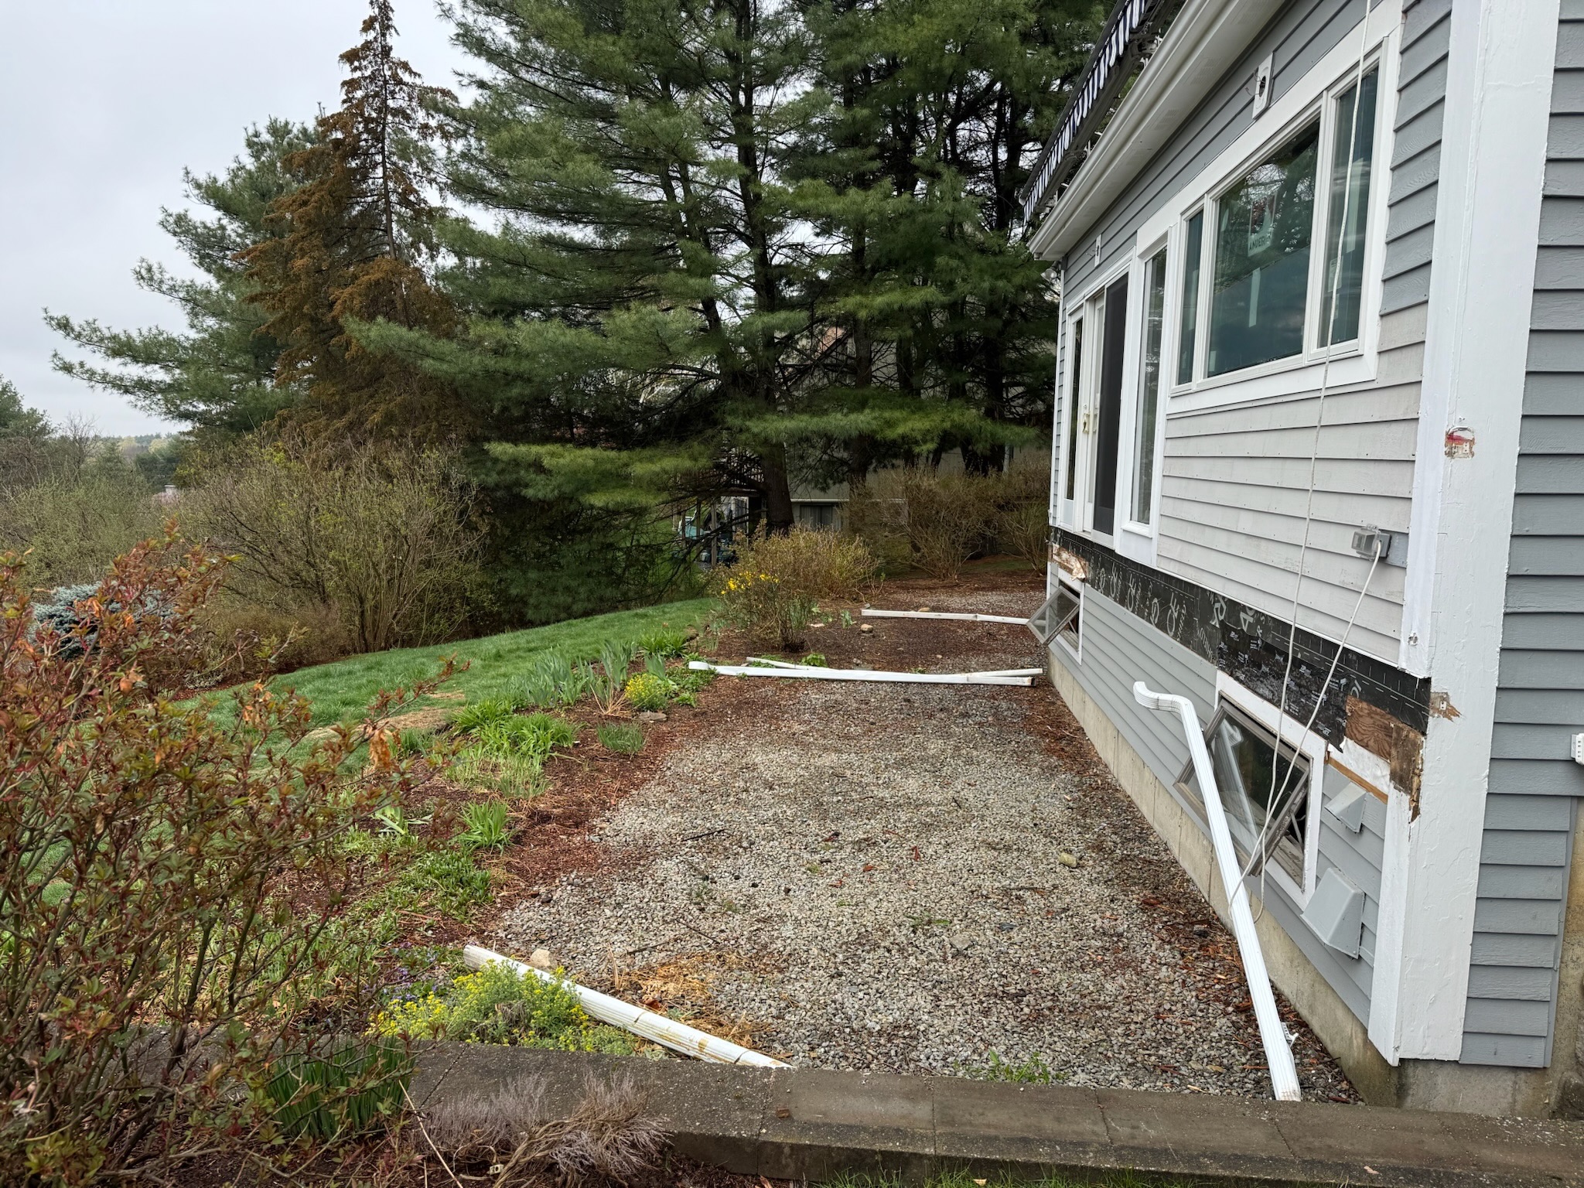 Given we have to tear down the western joists, Gilmore has proposed a simplified deck design. Here’s the design of the old deck; as you can see, the outline of it follows the walls of the house at a more or less constant distance with a stairway leading from the lower to upper western decks.
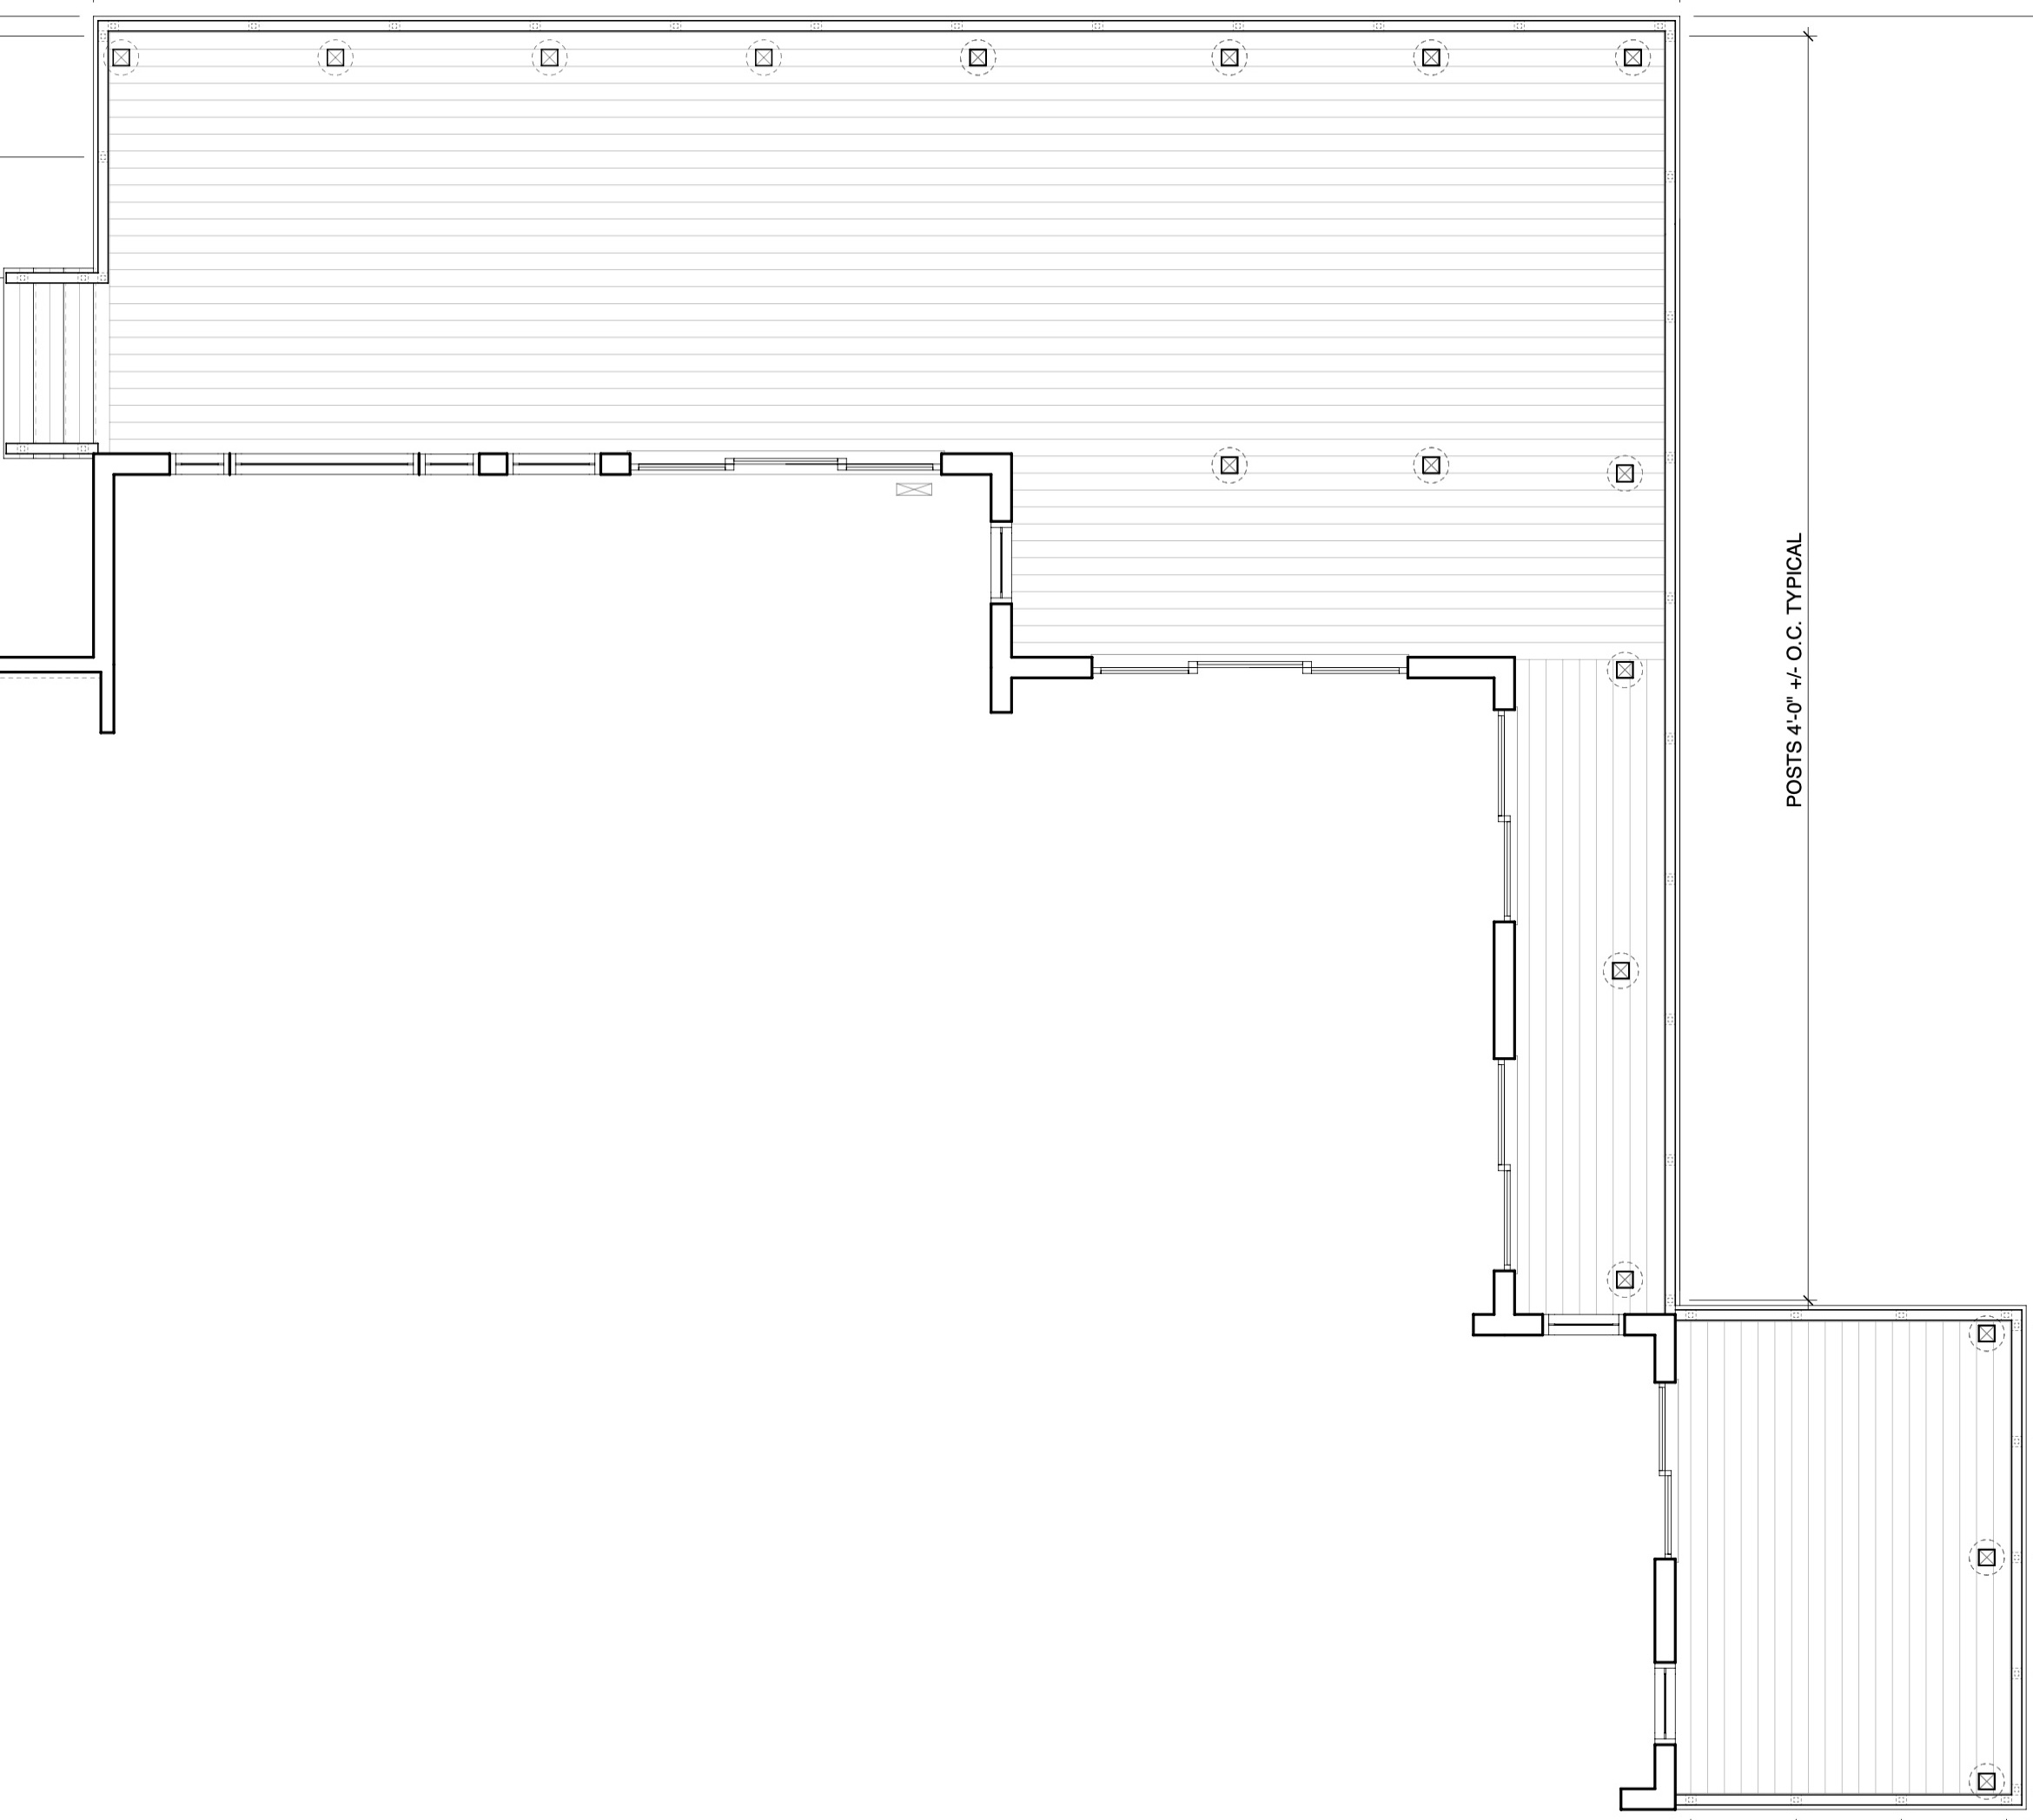
Gilmore has suggested that we keep the southern edge of the deck straight, thereby expanding the amount of deck space. Meanwhile, they eliminate the stairway and narrow the western deck, since we rarely use that area. The result looks like this:
One nice design tweak Gilmore has suggested is to install a “drink rail”, a flat piece of Trex, on the top of the cable railings to finish off the design. Our prior railings had featured a sculpted design which, while pretty, made them a pain to keep clean. The drink rail will create a simpler, cleaner railing system that will preserve our view while requiring less maintenance. We can’t wait to see it built.